
114 SAGEWOOD COURTSPARKS GLENCOE, MD 21152

Mortgage Calculator
Monthly Payment (Est.)
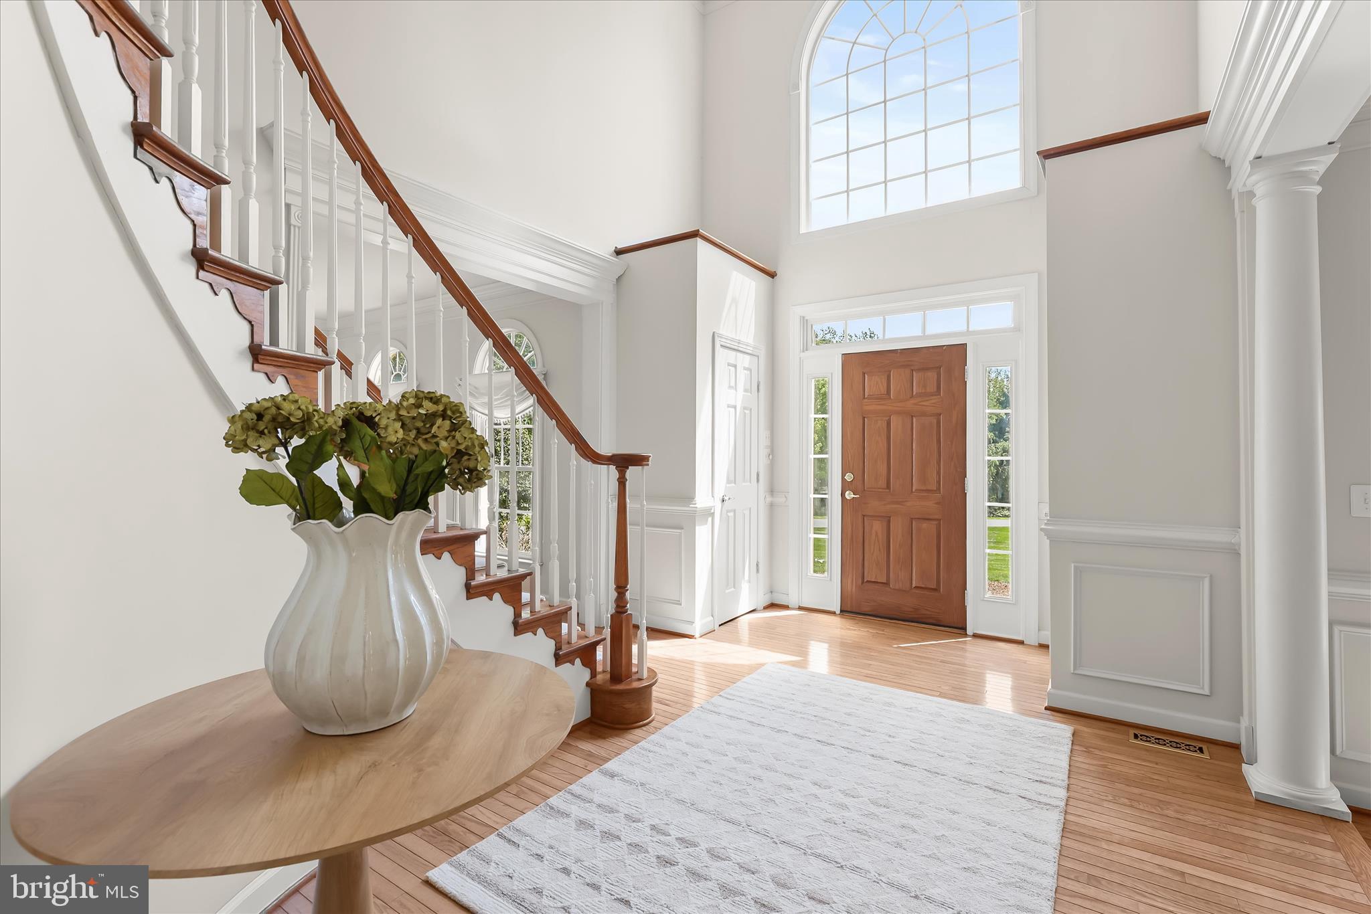
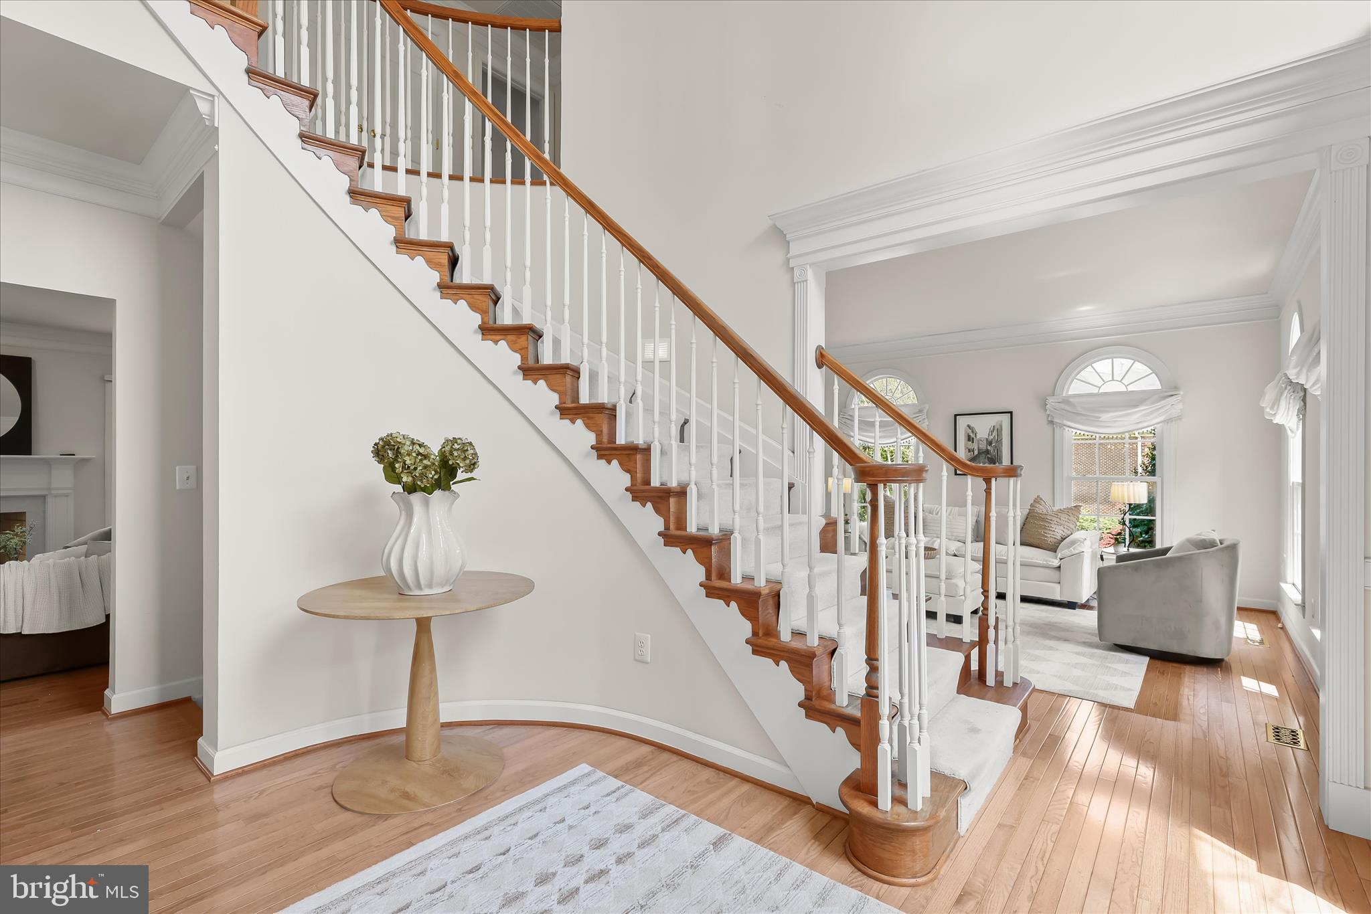
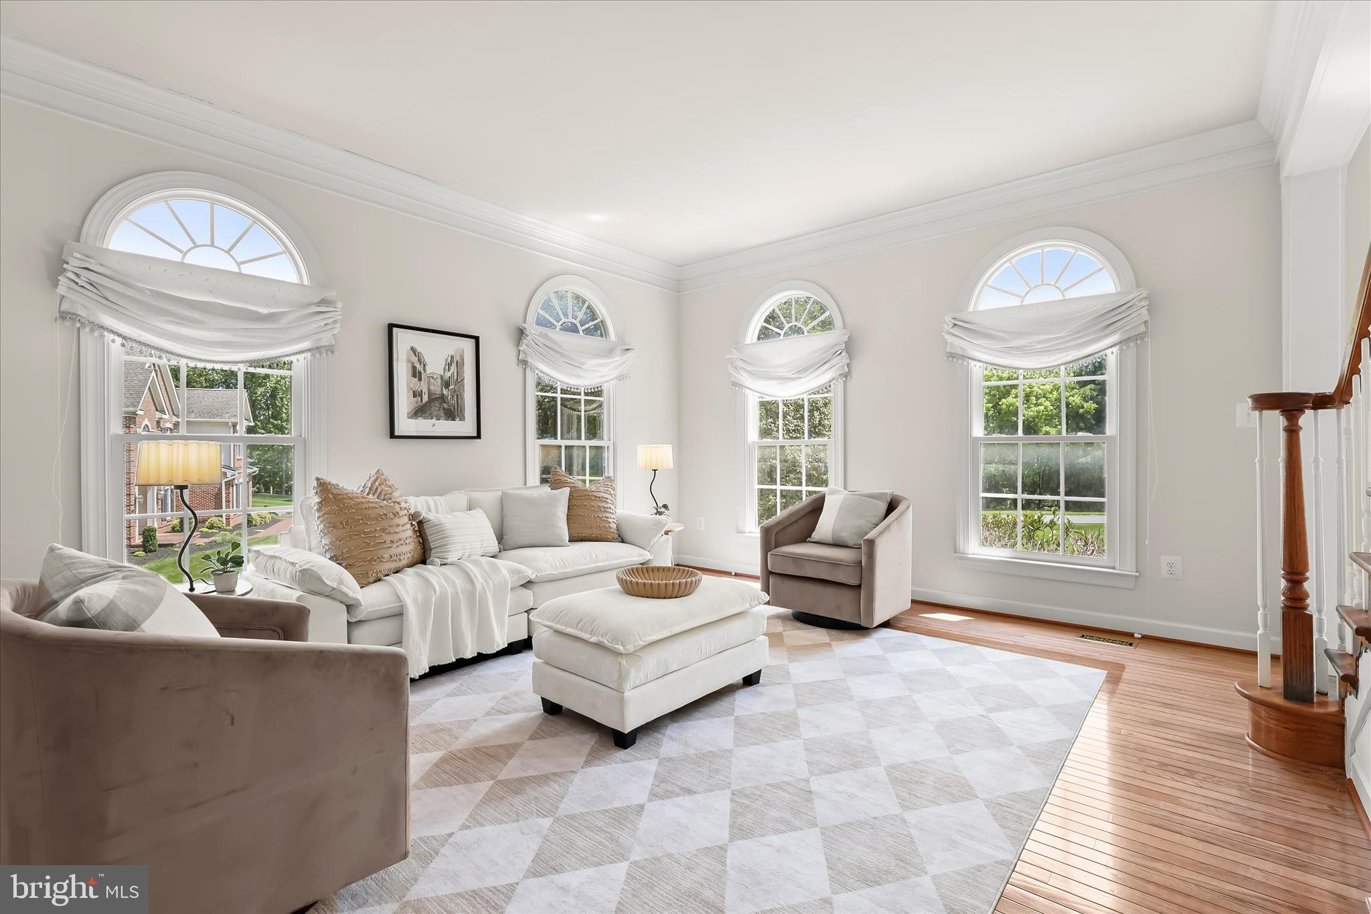
$5,019A rare offering in the sought-after Preserve at Hunt Valley neighborhood, this exceptional residence boasts elegant living on a pristine 1.14-acre lot backing to woods for a peaceful and tranquil setting. Featuring four bedrooms and three and a half bathrooms, this remarkable home offers a unique opportunity to own a luxurious home with generous living space. Step inside to discover the grand two-story foyer accented with rich hardwood floors and stylish trim moldings that add a flair of sophistication throughout the main level. The front living room offers a comfortable space to gather, while the formal dining room provides an elegant space for hosting dinners, complete with a butler’s pantry. Double glass French doors in the dining room open to the impressive family room that is anchored by a cozy gas fireplace. Prepare your favorite meals or entertain guests in the kitchen that is equipped with granite countertops, a backsplash, elegant 42-inch cabinets with undermount lighting, a center island, a walk-in pantry, and a breakfast nook for casual dining. The appliances include a double wall oven and a gas cooktop. Just beyond, a mud room includes storage space, utility sink, and access to the two-car garage. The main level also hosts an office behind glass French doors, offering a quiet space for working from home or studying. A half bathroom finishes the level. Ascend upstairs where the primary bedroom suite is a true retreat, graced with a sitting room that could also serve as an additional office space. The bedroom features a soaring cathedral ceiling, while the en-suite bathroom highlights a soaking tub, a walk-in shower, dual vanities, a separate water closet, and a large walk-in closet. Down the hall are the second and third bedrooms that share a connecting bathroom, while the fourth bedroom has its own private bathroom. Completing the upper level is a hall linen closet and a convenient laundry room. Downstairs, the expansive lower level offers endless potential for finishing to suit your needs, with walk-out access outside to the backyard for versatile use of the space. Outside, enjoy the peaceful backyard setting backing to trees, complete with a terrace on the main level offering plenty of space for entertaining or unwinding, along with a gas line for a grill.
| 4 days ago | Listing updated with changes from the MLS® | |
| 4 days ago | Status changed to Active | |
| 6 days ago | Listing first seen on site |

The real estate listing information is provided by Bright MLS is for the consumer's personal, non-commercial use and may not be used for any purpose other than to identify prospective properties consumer may be interested in purchasing. Any information relating to real estate for sale or lease referenced on this web site comes from the Internet Data Exchange (IDX) program of the Bright MLS. This web site references real estate listing(s) held by a brokerage firm other than the broker and/or agent who owns this web site. The accuracy of all information is deemed reliable but not guaranteed and should be personally verified through personal inspection by and/or with the appropriate professionals. Properties in listings may have been sold or may no longer be available. The data contained herein is copyrighted by Bright MLS and is protected by all applicable copyright laws. Any unauthorized collection or dissemination of this information is in violation of copyright laws and is strictly prohibited. Copyright © 2020 Bright MLS. All rights reserved.
Did you know? You can invite friends and family to your search. They can join your search, rate and discuss listings with you.