
10 SPARKS FARM ROADSPARKS GLENCOE, MD 21152
Mortgage Calculator
Monthly Payment (Est.)
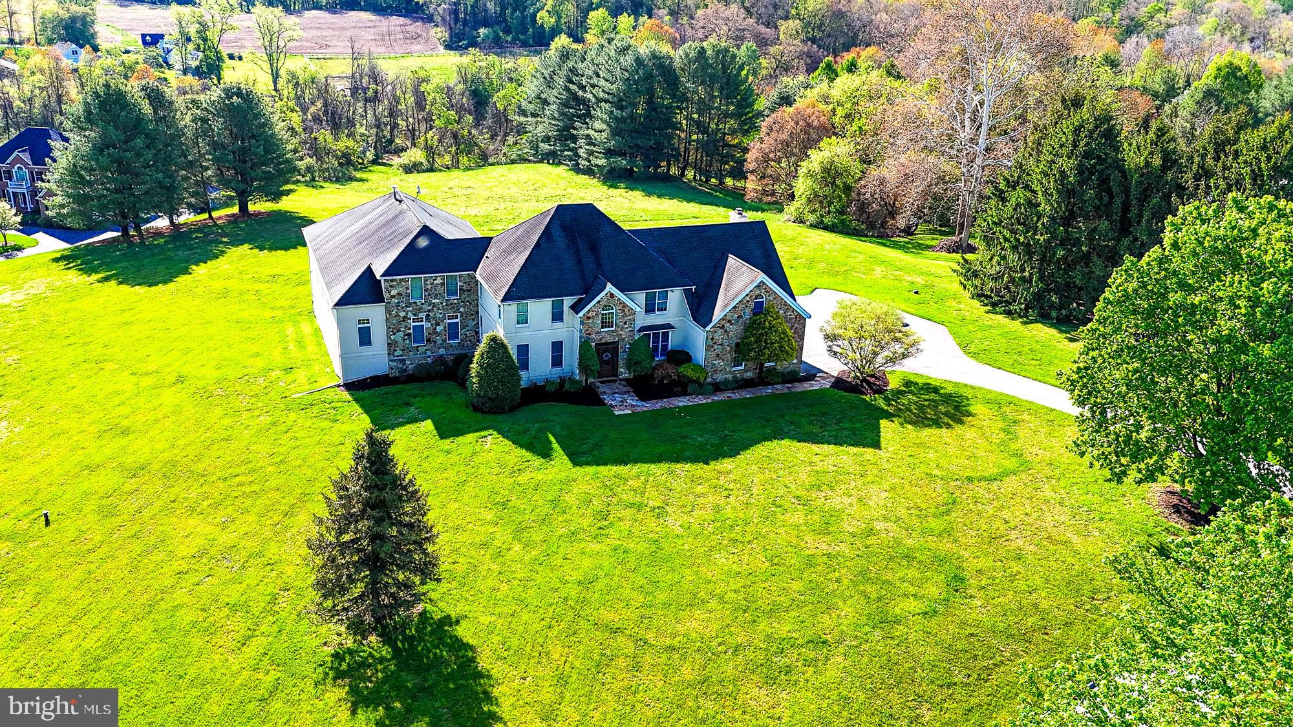
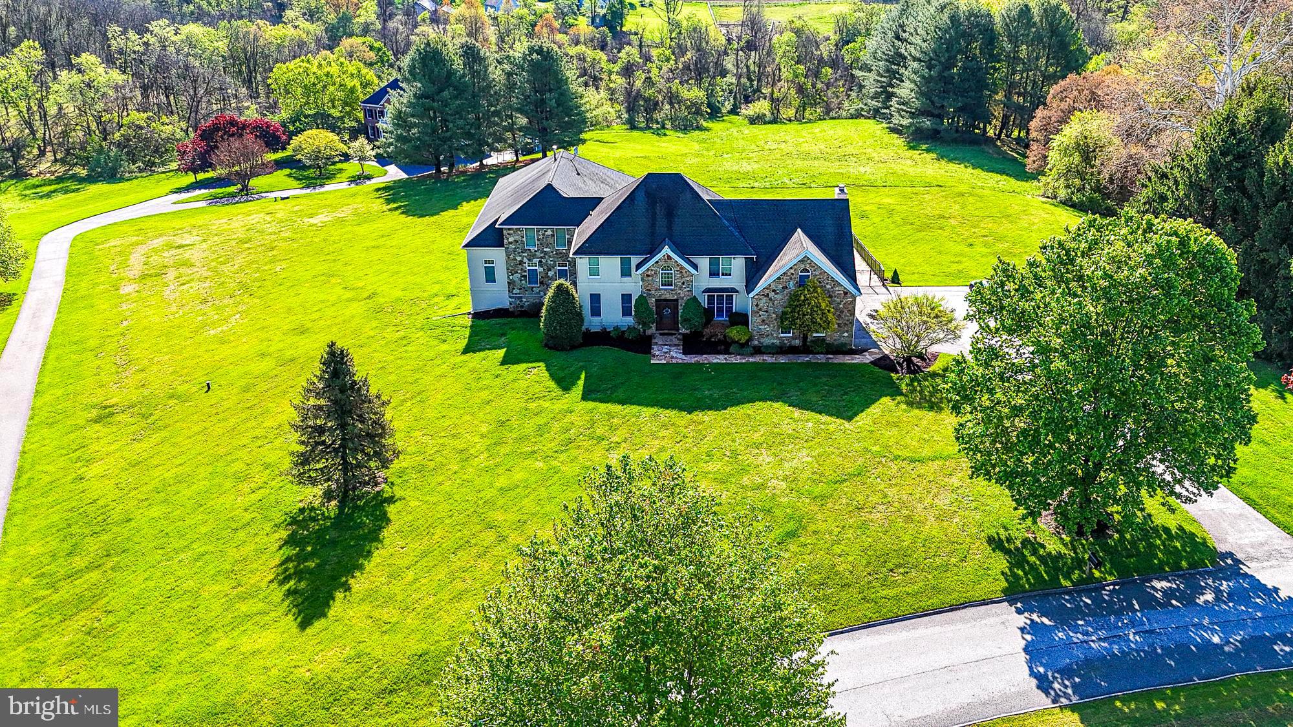
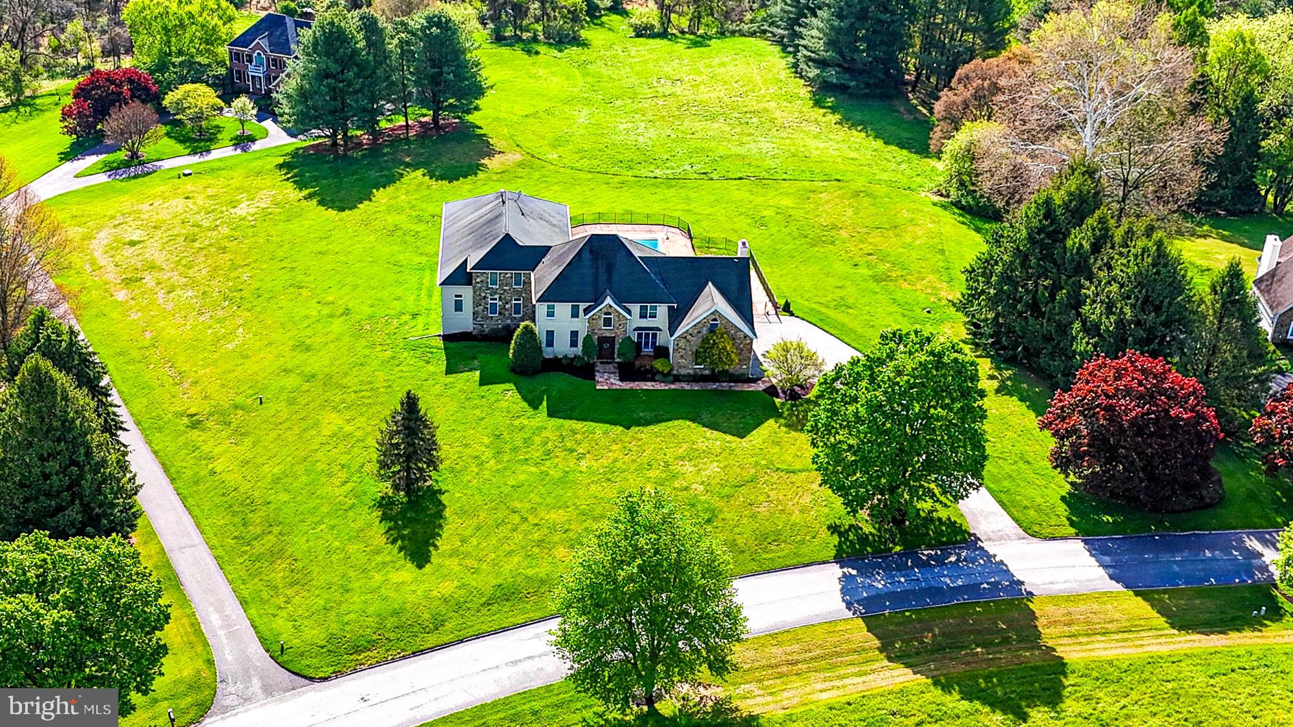
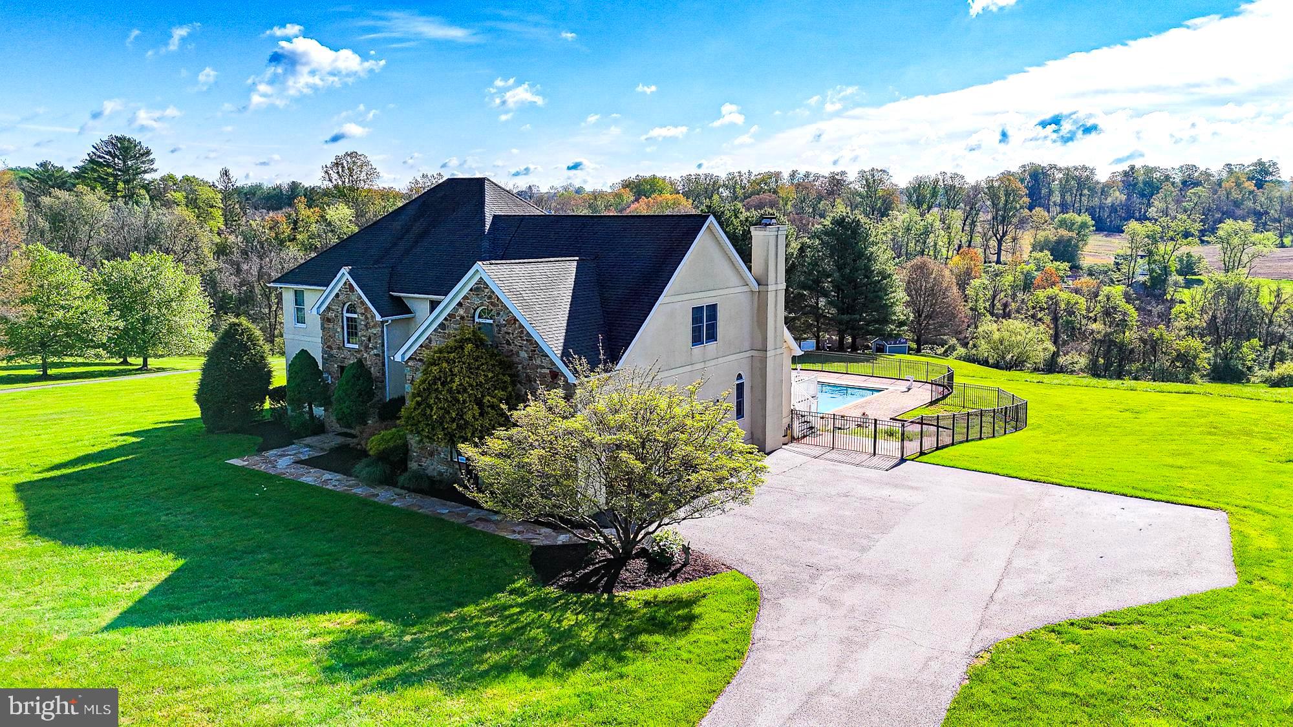
$6,615Tucked away on over 3 picturesque acres in the highly sought-after community of Mission Ridge, this rarely available custom home offers the perfect blend of privacy, comfort, and endless opportunity for entertaining and everyday living. Lovingly maintained by the original owners, this exceptional property was thoughtfully expanded in 2007 to create a one-of-a-kind lifestyle experience unlike anything else in Sparks. From the moment you arrive, the dramatic two-story foyer sets the tone for the impressive spaces throughout the home. Designed for both comfort and entertaining, the home features 5 spacious bedrooms, 4.5 bathrooms, two private offices, and expansive living areas filled with natural light. The stunning two-story main level family room is anchored by a classic brick wood-burning fireplace, creating a warm and inviting centerpiece for everyday living. The walk-out lower level offers additional recreation space complete with a custom brick wet bar ideal for hosting family and friends. The true showpiece of the property is the incredible indoor recreation addition featuring an approximately 50 x 38 gymnasium perfect for basketball, pickleball, fitness, or year-round activities. Adjacent to the gym is a dedicated indoor area for a golf center, weight room, yoga studio, playroom or use your imagination to create a private retreat rarely found in residential homes. Movie nights become unforgettable in the custom theater room, which features tiered leather reclining seating for nine or more people, while the oversized walk-in closet adds another touch of luxury to the expansive primary suite. Outdoor living is equally impressive with a fenced 40 x 20 concrete pool, large composite deck, brick paver patio, and sweeping scenic views in every direction. Whether entertaining guests or enjoying a quiet evening at home, every inch of this property was designed to maximize enjoyment of both indoor and outdoor spaces. Energy-efficient geothermal heating adds comfort and efficiency year-round. Perfectly positioned near some of Baltimore County’s most treasured outdoor destinations, enjoy easy access to the NCR Trail — 21 miles of crushed-stone trails ideal for hiking, biking, horseback riding, and exploring alongside the beautiful Gunpowder Falls River, where tubing and outdoor adventures await. The historic 1916 Sparks State Bank, now transformed into a Nature Center, adds even more charm and character to this unique area. A truly rare offering combining resort-style amenities, privacy, scenic beauty, and neighborhood living — 10 Sparks Farm Road is a home designed to be experienced.
| 6 days ago | Listing first seen on site | |
| 6 days ago | Listing updated with changes from the MLS® |

The real estate listing information is provided by Bright MLS is for the consumer's personal, non-commercial use and may not be used for any purpose other than to identify prospective properties consumer may be interested in purchasing. Any information relating to real estate for sale or lease referenced on this web site comes from the Internet Data Exchange (IDX) program of the Bright MLS. This web site references real estate listing(s) held by a brokerage firm other than the broker and/or agent who owns this web site. The accuracy of all information is deemed reliable but not guaranteed and should be personally verified through personal inspection by and/or with the appropriate professionals. Properties in listings may have been sold or may no longer be available. The data contained herein is copyrighted by Bright MLS and is protected by all applicable copyright laws. Any unauthorized collection or dissemination of this information is in violation of copyright laws and is strictly prohibited. Copyright © 2020 Bright MLS. All rights reserved.
Did you know? You can invite friends and family to your search. They can join your search, rate and discuss listings with you.